
Price Reduction












Address
19100 Masonic Boulevard, Roseville, MI
Price
$ 300,000
Property Attributes
- MLS#61012356
- TypeSingle Family
- Listing Status Active
- CountyMACOMB
- CityRoseville
- AreaRoseville
- NeighborhoodF B Wallace Gratiot Farms # 01
- Zip48066
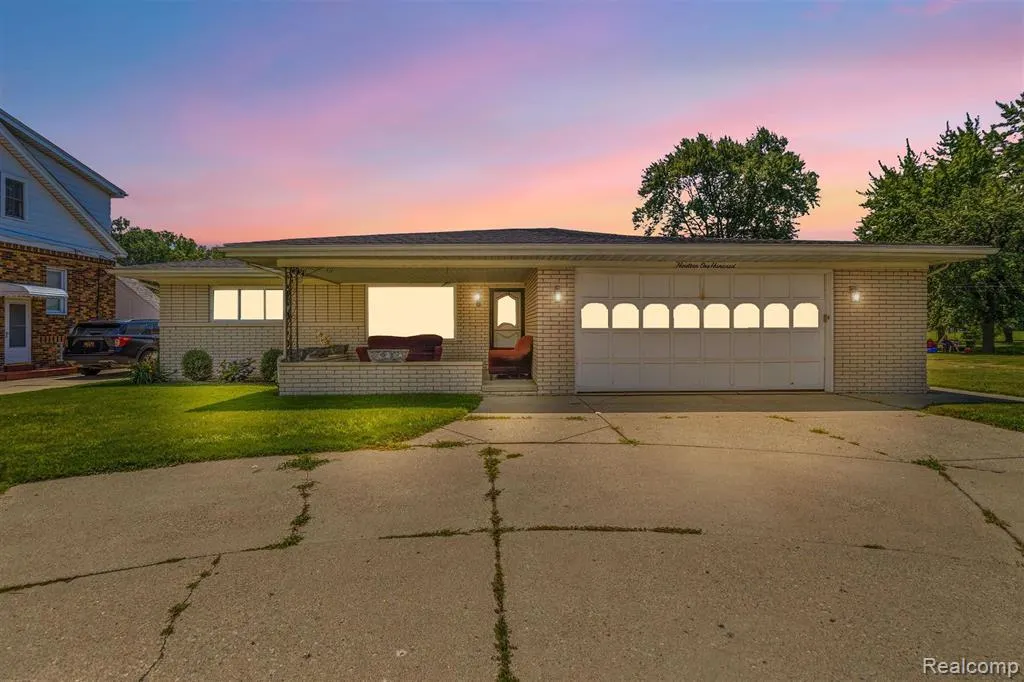
- StyleRanch
- Year Built1970
- Taxes$ 4649
- Price$ 300,000
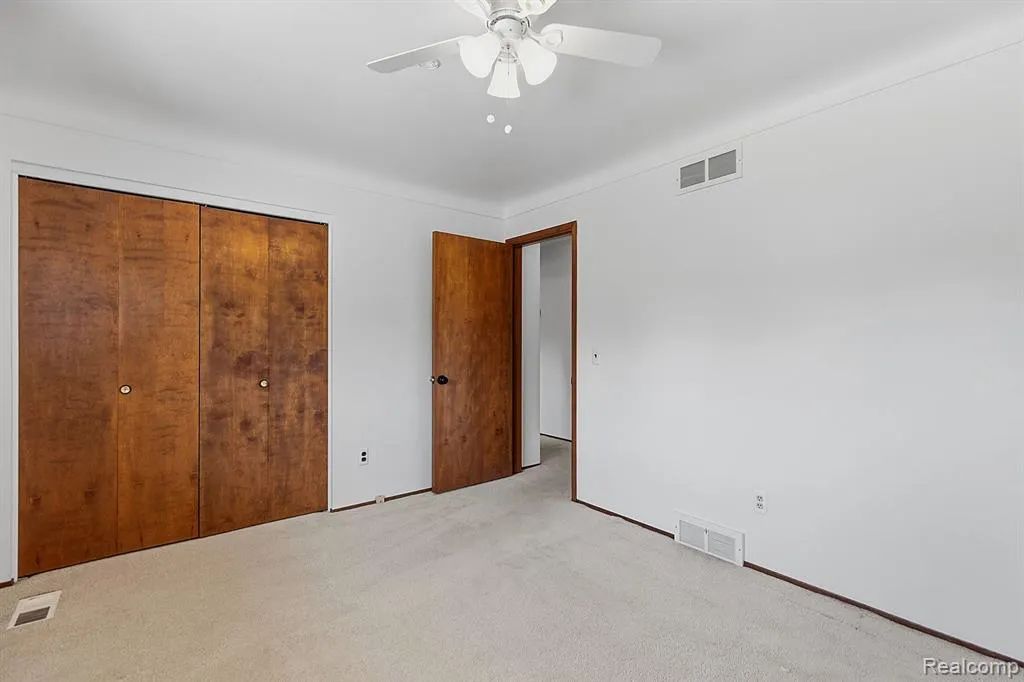
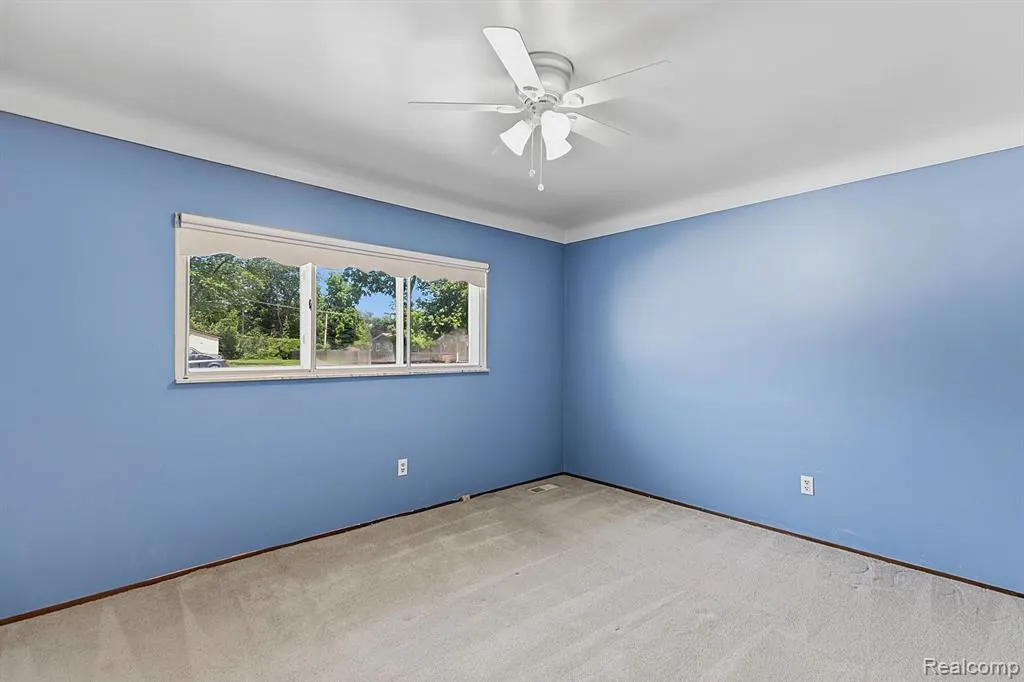
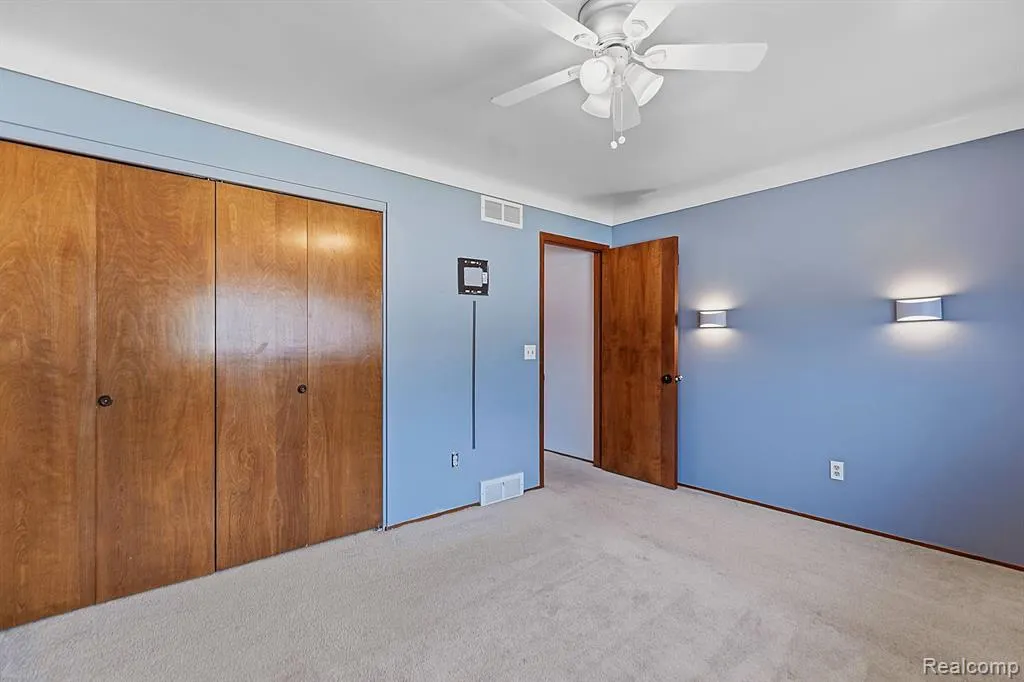
- Bedrooms3
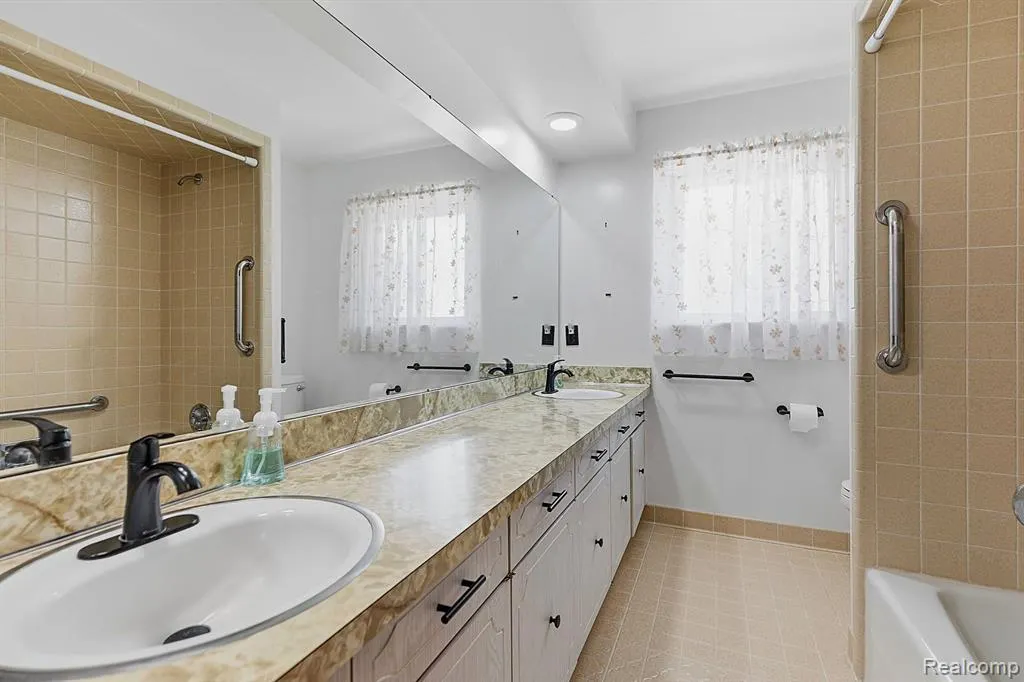
- Full Bathrooms3
- Half Bathrooms0
- Sqr Footage1829
- Lot Size0.39 Acres
Data Source:
MiRealSource (MIRS)
Property Description
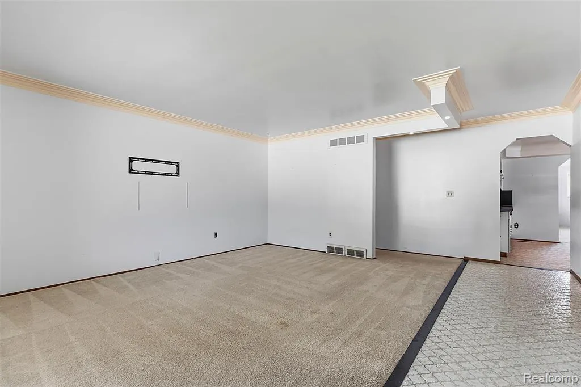
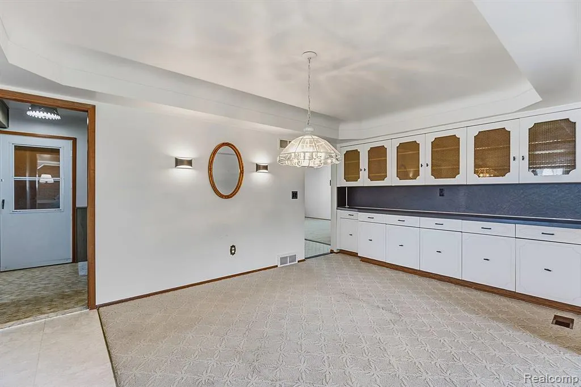
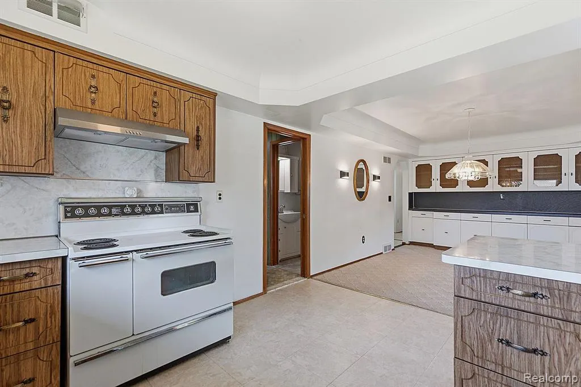
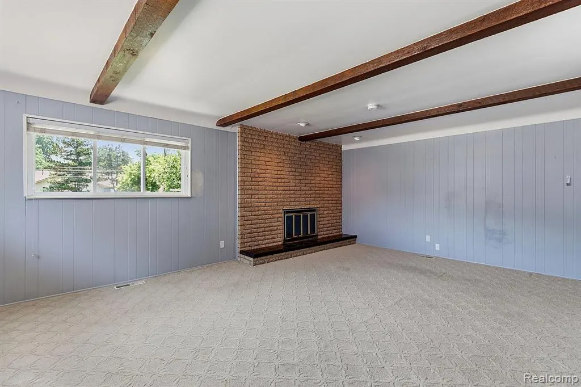
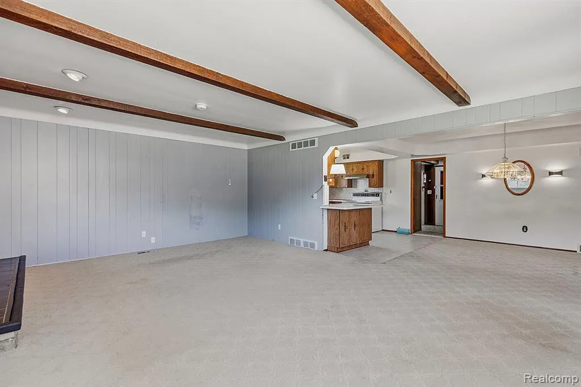
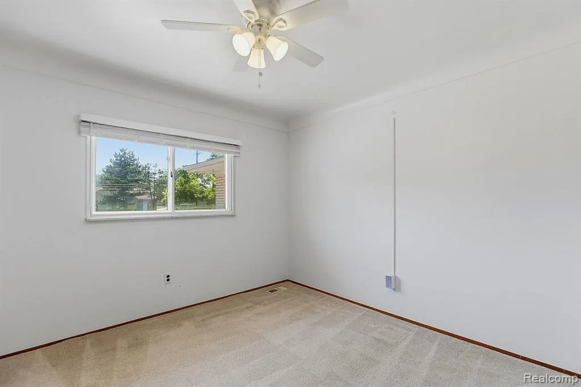
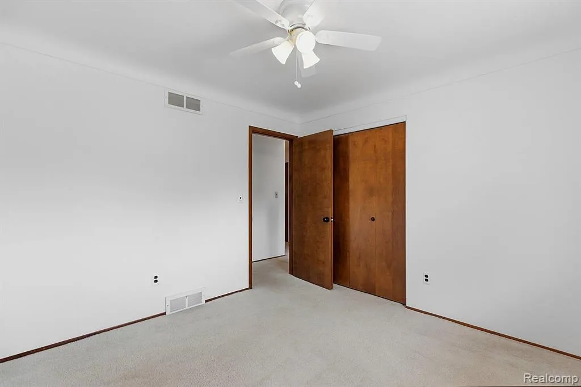
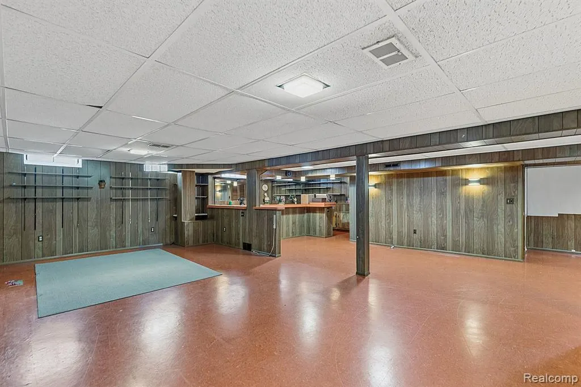
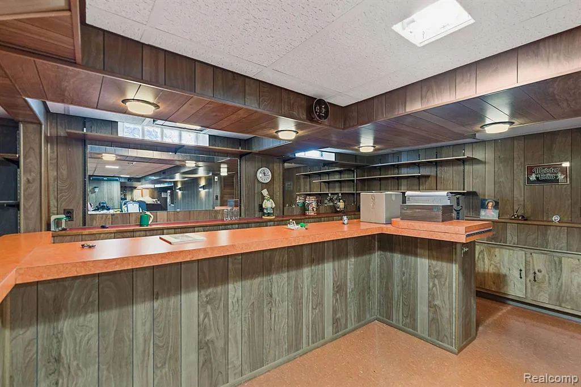
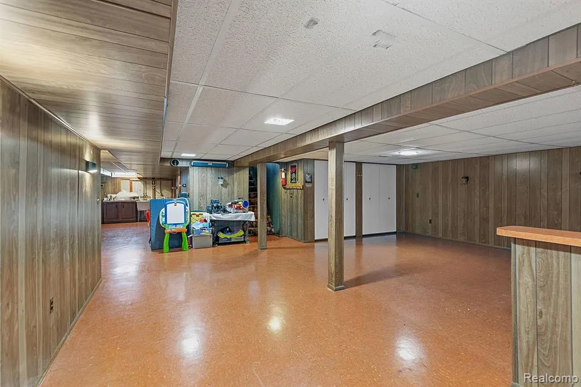
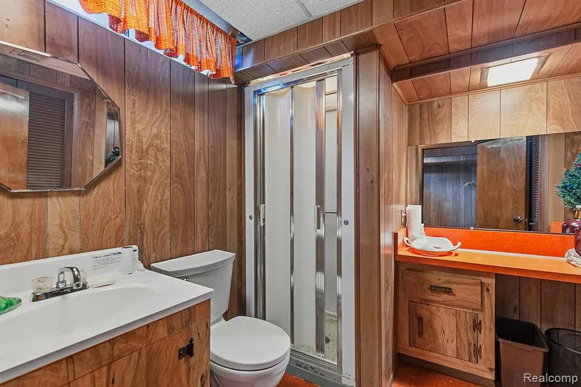
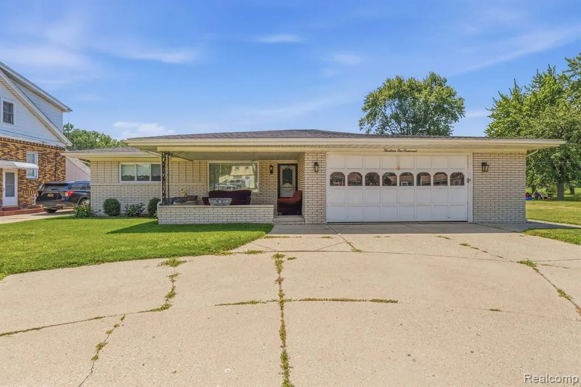
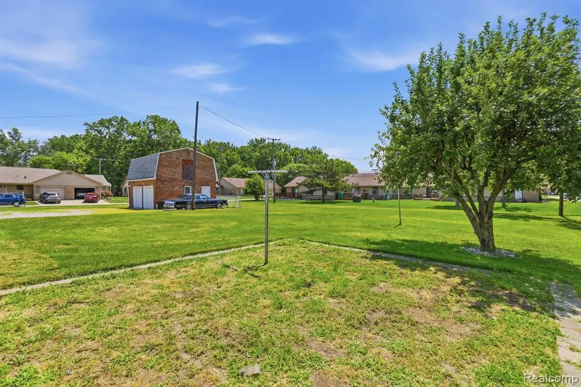
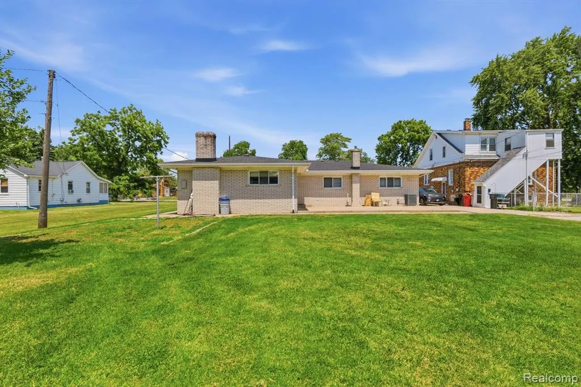
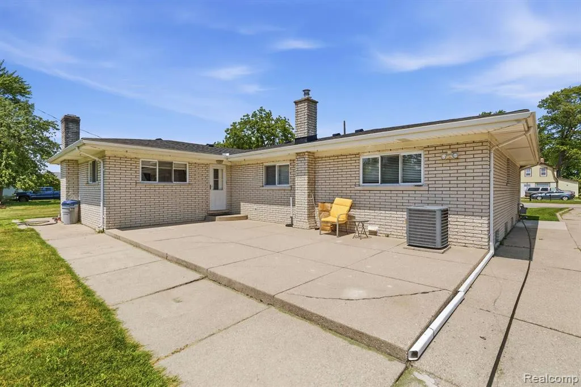
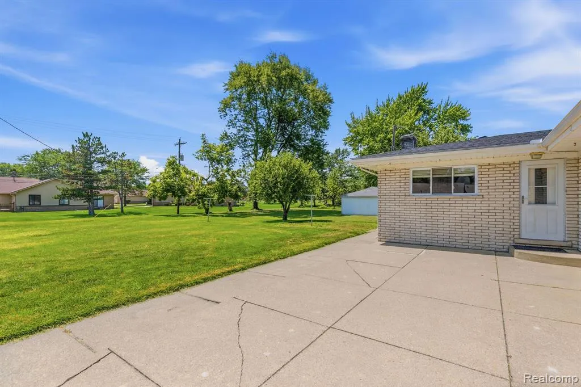
Welcome home to this spacious 3-bedroom, 3-bathroom ranch offering just over 1,800 square feet of comfortable living space, all situated on an impressive lot just under half an acre. From the moment you pull into the circle drive, you'll appreciate the abundance of parking this home provides, complemented by a large 2.5 car garage that's perfect for vehicles, extra storage, or a workshop setup. Inside, the home offers a functional layout with three well-sized bedrooms and three full bathrooms, giving everyone plenty of space and privacy. The true showstopper is the massive family room off the back of the home, anchored by a cozy fireplace that makes it the perfect gathering spot for relaxing evenings or entertaining guests. Downstairs, the large finished basement continues the entertaining theme with a wet bar and generous open space, ideal for hosting game nights, watching the big game, or simply having room to spread out. Adding to the peace of mind this home offers, a brand-new roof was installed in April 2026, meaning years of worry-free living for the next owner. With its rare combination of a spacious lot, incredible parking, a layout built for entertaining both inside and out, and major updates already done, this Roseville ranch is a must-see. Homes with this much space, both indoors and out, don't come around often -- schedule your showing today!
| Price History | |
|---|---|
| 7/17/2026 | Listed $314,900 |
| 8/1/2026 | 4$305,000 |
| 9/1/2026 | 2$300,000 |
General Features
| Heating | Forced Air |
|---|---|
| Kitchen Level | Entry |
| Cooling | Ceiling Fan(s),Central A/C |
| Possession | At Close |
| Fireplaces | LivRoom Fireplace |
| Garage | Attached Garage |
| Water | Public Water |
| Appliances | Dishwasher,Range/Oven |
| Status | Active |
| Full Baths | 3 |
| Bathrooms | 3 |
| Year Built | 1970 |
| Subdivision | F B Wallace Gratiot Farms # 01 |
| Water Heater | Gas |
| Style | Ranch |
| County | Macomb |
| Class | RESIDENTIAL |
| Type | Single Family |
| Ownership | Private |
| Associated Document Count | 2 |
| Status | Active |
| Subdivision | MI |
| Sale/Rent | For Sale |
| Manufactured Y/N | No |
| Structure Style | 1 Story |
| Subj to Short Sale Apprvl | No |
| Home Warranty Y/N | No |
| Area | Roseville (50025) |
| Primary City | Roseville |
| Virtual Tour | https://tours.proactive3dt.com/l/?id=184724IDX |
| Directions | South East of Kelly and Masonic intersection between Gratiot Ave and Kelly Rd on Masonic. |
| City | Roseville |
| School District | Roseville Community Schools |
| Lease Y/N | No |
| Originating MLS | RealComp |
| Source MLS | MI Real Source |
| Financial Terms | Cash,Conventional,FHA,VA |
| Legal Description | F B WALLACE GRATIOT FARMS #1 LOT 18 EXC S 300 FT |
| Branded Virtual Tour | https://tours.proactive3dt.com/l/?id=184724 |
| DOM | 62 |
| Postal Code | 48066 |
| Price Per Sq Ft Total AG | 164.02 |
| Public Remarks | Welcome home to this spacious 3-bedroom,3-bathroom ranch offering just over 1,800 square feet of comfortable living space |
Interior Features
| Family Room Level | Entry |
|---|---|
| Dining Room Level | Entry |
| Living Room Level | Entry |
| Basement | Finished |
| Bedroom 3 Level | Entry |
| Bedroom 1 Level | Entry |
| Bedroom 2 Level | Entry |
| Laundry Room Level | Entry |
| Kitchen Length | 10 |
| Family Room Length | 21 |
| Laundry Room Width | 7 |
| Family Room Width | 14 |
| Living Room Length | 16 |
| Bedroom 2 Width | 10 |
| Bedroom 3 Width | 11 |
| Laundry Room Length | 9 |
| Dining Room Width | 11 |
| Bedroom 2 Length | 12 |
| Living Room Width | 14 |
| Bedroom 3 Length | 13 |
| Dining Room Length | 11 |
| Kitchen Width | 12 |
| Beds | 3 |
| Fireplace? | Yes |
| Total Rooms | 11 |
| Bedroom 1 Length | 11 |
| Bedroom 1 Width | 11 |
| Below Grade SqFt | 1472 |
| Above Grade SqFt | 1829 |
| Basement Y/N | Yes |
| Bedroom 2 Floor Covering | Carpet |
| Bedroom 3 Floor Covering | Carpet |
| Total SqFt Finished | 3229 |
| Bathroom 1 Length | 8 |
| Bathroom 1 Width | 4 |
| Bathroom 2 Length | 9 |
| Bathroom 2 Width | 7 |
Exterior Features
| Exterior | Brick |
|---|---|
| Exterior Amenities | Patio,Porch |
| Frontage | 80 |
| Lot Size Area | 0.39 |
| Pool (Y/N) | No |
| Lot Dimensions | 80X211.9 |
| Garage # of Car | 2.5 |
| Roads | Paved Street |
| FOUNDATION TYPE | Basement |
| Waterfront Y/N | No |
| Garage Y/N | Yes |
Amenities
- Foreclosure
- Views
- Short Sale
- New Construction
- Adult 55+
- Lease To Own
- No HOA Fees
- Furnished
- Primary On Main
- Air Conditioning
- Seller Finance
- Green
- Fixer Upper
- Horse
- Golf
- Fireplace
- Deck
- Garage
- Basement
- Pool
Property vs Single Family Average in 48066
Price
Taxes
Year Built
Visits
 Listing information is provided by Participants of the MichRIC MLS. IDX information is provided exclusively for personal, non-commercial use, and may not be used for any purpose other than to identify prospective properties consumers may be interested in purchasing. Information deemed reliable but not guaranteed. ©: MichRIC MLS. Last Update September 23, 2026 1:56 PM UTC
 Provided through IDX via MiRealSource. Courtesy of MiRealSource Shareholder. Copyright MiRealSource.
The information published and disseminated by MiRealSource is communicated verbatim, without change by MiRealSource, as filed with MiRealSource by its members. The accuracy of all information, regardless of source, is not guaranteed or warranted. All information should be independently verified.
Copyright 2026 MiRealSource. All rights reserved. The information provided hereby constitutes proprietary
Provided through IDX via MiRealSource. Courtesy of MiRealSource Shareholder. Copyright MiRealSource.
The information published and disseminated by MiRealSource is communicated verbatim, without change by MiRealSource, as filed with MiRealSource by its members. The accuracy of all information, regardless of source, is not guaranteed or warranted. All information should be independently verified.
Copyright 2026 MiRealSource. All rights reserved. The information provided hereby constitutes proprietary
